
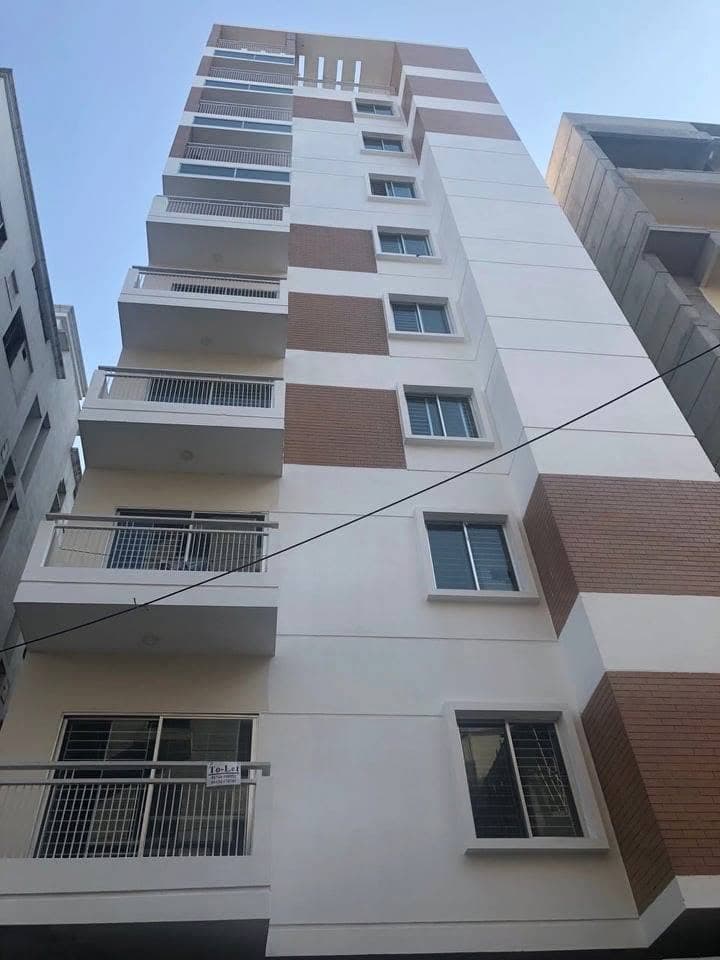
Sampan
Taj
1,350 sft Single Flat Per Floor Luxury Residences
A prestigious 9-storied boutique residence offering complete 1-flat-per-floor privacy (8 apartments total), 1,350 sft 3-bedroom floor plans, 4 verandahs, 40% open space, and dedicated car parking in Bashundhara R/A.
1,350 sft
Single Unit Flat
9-Storied
G+8 Building Height
Bashundhara R/A
Plot 235, Road 2
Project Specifications
Sampan Taj
Official architectural, structural engineering, and interior specification details from project profile.
Structural & Engineering
- Foundation and super structure designed according to BNBC codes (Earthquake & Wind Intensity).
- 60,000 psi deformed steel bars (BSRM / Rahim Steel) & 1st class brickwork.
- Lafarge Surma / Seven Rings / Shah Cement & Sylhet coarse sand.
- 3.5 Katha land area with 40% open space & 25-ft wide road facing.
Building Entrance & Security
- Secured decorative entrance gate with matching elevation lamp posts.
- Reception room & lobby with well-furnished reception desk & seating.
- Good quality standard Intercom system connecting all apartments.
- Loggia tiles & comfortable internal driveway with 7 covered parking bays.
Doors & Windows
- Solid Chittagong Teak decorative main door with security lock, chain & viewer.
- Gamari / Mahogany veneer flush internal doors with French polish.
- 5mm tinted glass sliding windows with mohair lining & aluminum sections.
- Secured M.S. Window grills & PVC bathroom doors.
Flooring & Interior Tiles
- 12" x 12" best quality homogeneous floor tiles in all rooms.
- Non-slip ceramic tiles in staircases, lift lobbies, and corridors.
- Comfortable handrails along staircase (17'-0" x 8'-0").
- Smooth plastic paint finish on all internal walls and ceilings.
Bathroom Fittings
- Good quality sanitary wares from RAK / FU-WANG / China Brand.
- Chrome-plated fittings (Nazma / Sharif / Equal) with towel rails & soap holders.
- Hot & cold water line provision in Master Bathroom.
- Matching glazed ceramic wall and floor tiles in all 3 bathrooms.
Kitchen & Utilities
- Impressively designed platform with tiles worktop & stainless steel sink.
- Double burner gas outlet per apartment as per govt rules.
- Independent electricity meters (DESCO/DPDC) & WASA water line.
- Dedicated utility verandah attached to kitchen.
Lift & Standby Generator
- International standard 8-person passenger lift with attractive cabin.
- Imported standby generator supplying power for lift, water pump, common lights & 2 light + 2 fan points per flat.
- Two WASA electric motor pumps (one standby) with RCC overhead tank.
- Roof top parapet wall and clothes drying line.
Typical Single Unit Floor Layout
Sampan Taj - Typical Floor Plan (1,350 sft)
1,350 sq ft
3 Bedrooms, 3 Baths, 4 Verandahs, Living, Dining, Kitchen + Utility Verandah, Lift Lobby (6'-0" x 4'-11") & Stair (17'-0" x 8'-0").
Layout Highlights:
Master Bed: 14'-1" x 9'-6" + Bath & Verandah
Child Bed: 11'-3" x 9'-6" + Bath & Bed: 12'-2" x 9'-0"
Living (13'-2" x 10'-1") & Dining (11'-3" x 9'-6")
Kitchen: 7'-5" x 5'-10" + Verandah (2'-2" x 6'-1")
Book a Visit
Schedule a guided site tour with our property team. Complimentary vehicle transport available upon request.
Complimentary AC Transport Pickup (Dhaka City)
Dedicated Senior Property Consultant
Legal Deed Clearance Verification On-Site