
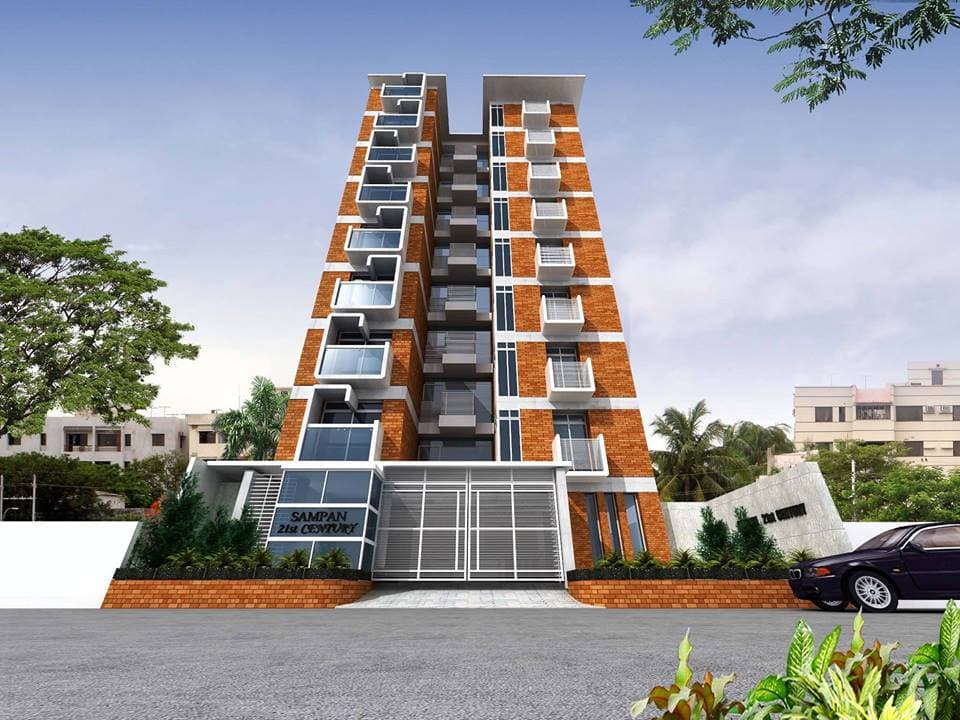
Sampan
21st Century
2,000 sq ft Luxury South-Facing Residences
A premier South-facing residential address engineered with 40% open space, 2,000 sq ft typical floor plans, 25ft wide road frontage, and BNBC earthquake-resistant structural standards.
2,000 sq ft
Typical Floor Area
25'-0" Road
Front Road Facing
BNBC Standard
Earthquake Resistant
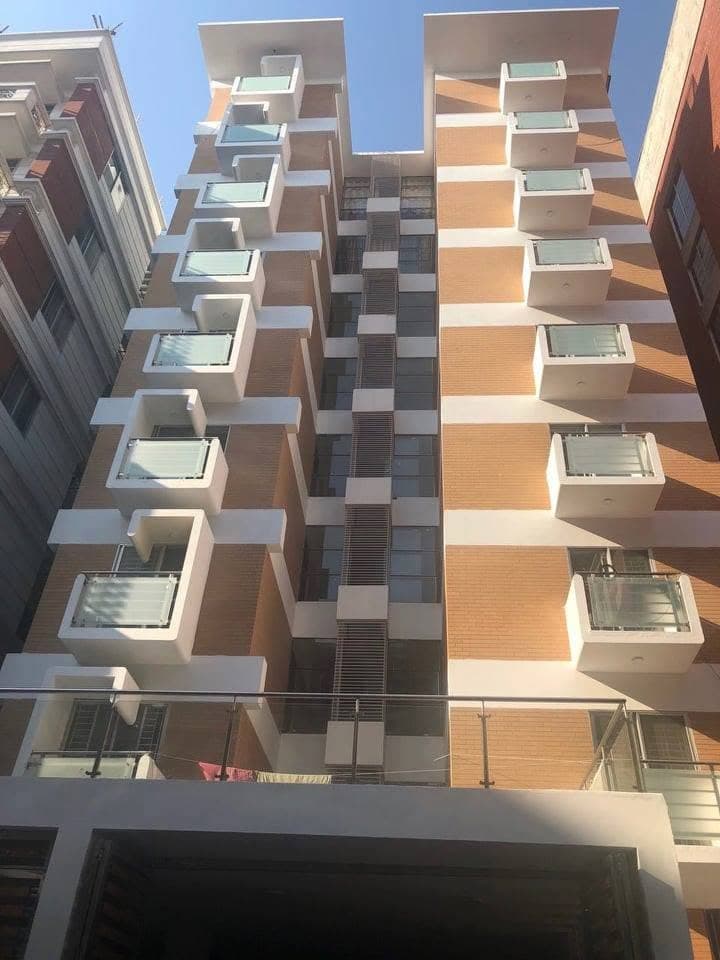
Sampan 21st Century
Comprehensive architectural, structural, and interior material specifications from official project brochure.
Structural & Engineering
- Structural design engineered to withstand earthquakes according to BNBC standards.
- 5" thick 1st class brick internal and external walls with smooth finish.
- 40% open space with South facing orientation & grand front setback.
- 25'-0" wide road facing entry approach.
Doors & Windows
- Solid Teak Wood main door for superior elegance and security.
- Seasoned Mahogany or equivalent wood door frames.
- Partex / Gamari flush inner doors; durable PVC bathroom doors.
- 4" Bronze / Aluminum sliding windows with 5mm tinted glass & secured M.S. Grill.
Flooring & Tiles
- 12" x 12" best quality homogeneous floor tiles (RAK / FU-WANG / matching) in all rooms.
- Non-slip ceramic floor tiles in all corridors, lobbies, and staircases.
- Spacious lift lobby on each floor with homogeneous tiles.
- Staircase equipped with suitable protective handrails.
Bathroom Fittings
- Best quality sanitary wares from RAK / FU-WANG / China Brand.
- Glazed non-slip ceramic floor tiles from RAK / China Brand.
- Hot & cold water provision in Master Bathroom.
- Best quality towel rails, toilet paper holders, soap cases, and accessories.
Kitchen & Utilities
- Matching ceramic wall tiling up to full height and burner area.
- Double burner gas outlet and stainless steel kitchen sink.
- Dedicated utility verandah attached to kitchen.
- Individual apartment-wise electric meters and double burner gas line.
Lift & Power Standby
- European standard lift (Macpuarsa / equivalent) with stops on all floors.
- Standby generator covering lift, water pumps, common lighting, and fan/light points per apartment.
- Substation & Generator room (14'-0" x 10'-10") on Ground Floor.
- Dedicated Security / Reception Room (7'-0" x 8'-5") with attached toilet.
Sampan 21st Century - Typical Floor Plan
2,000 sq ft
4-Bedroom layout with Master Bed, Child Bed, 2 Guest Beds, Living, Dining, Family Living, 4 Baths, 4 Verandahs & Kitchen.
Download Official Sampan Twenty First Century Brochure PDF
Includes master architectural plan, floor layouts, specs checklist, and payment schedule.
Book a Visit
Schedule a guided site tour with our property team. Complimentary vehicle transport available upon request.